Bedroom 2
11 × 15
First level
Built-in Closet

The details that make it home
Winter Park, FL 32789
A closer look at the home, the neighborhood, and everything in between.
Explore the details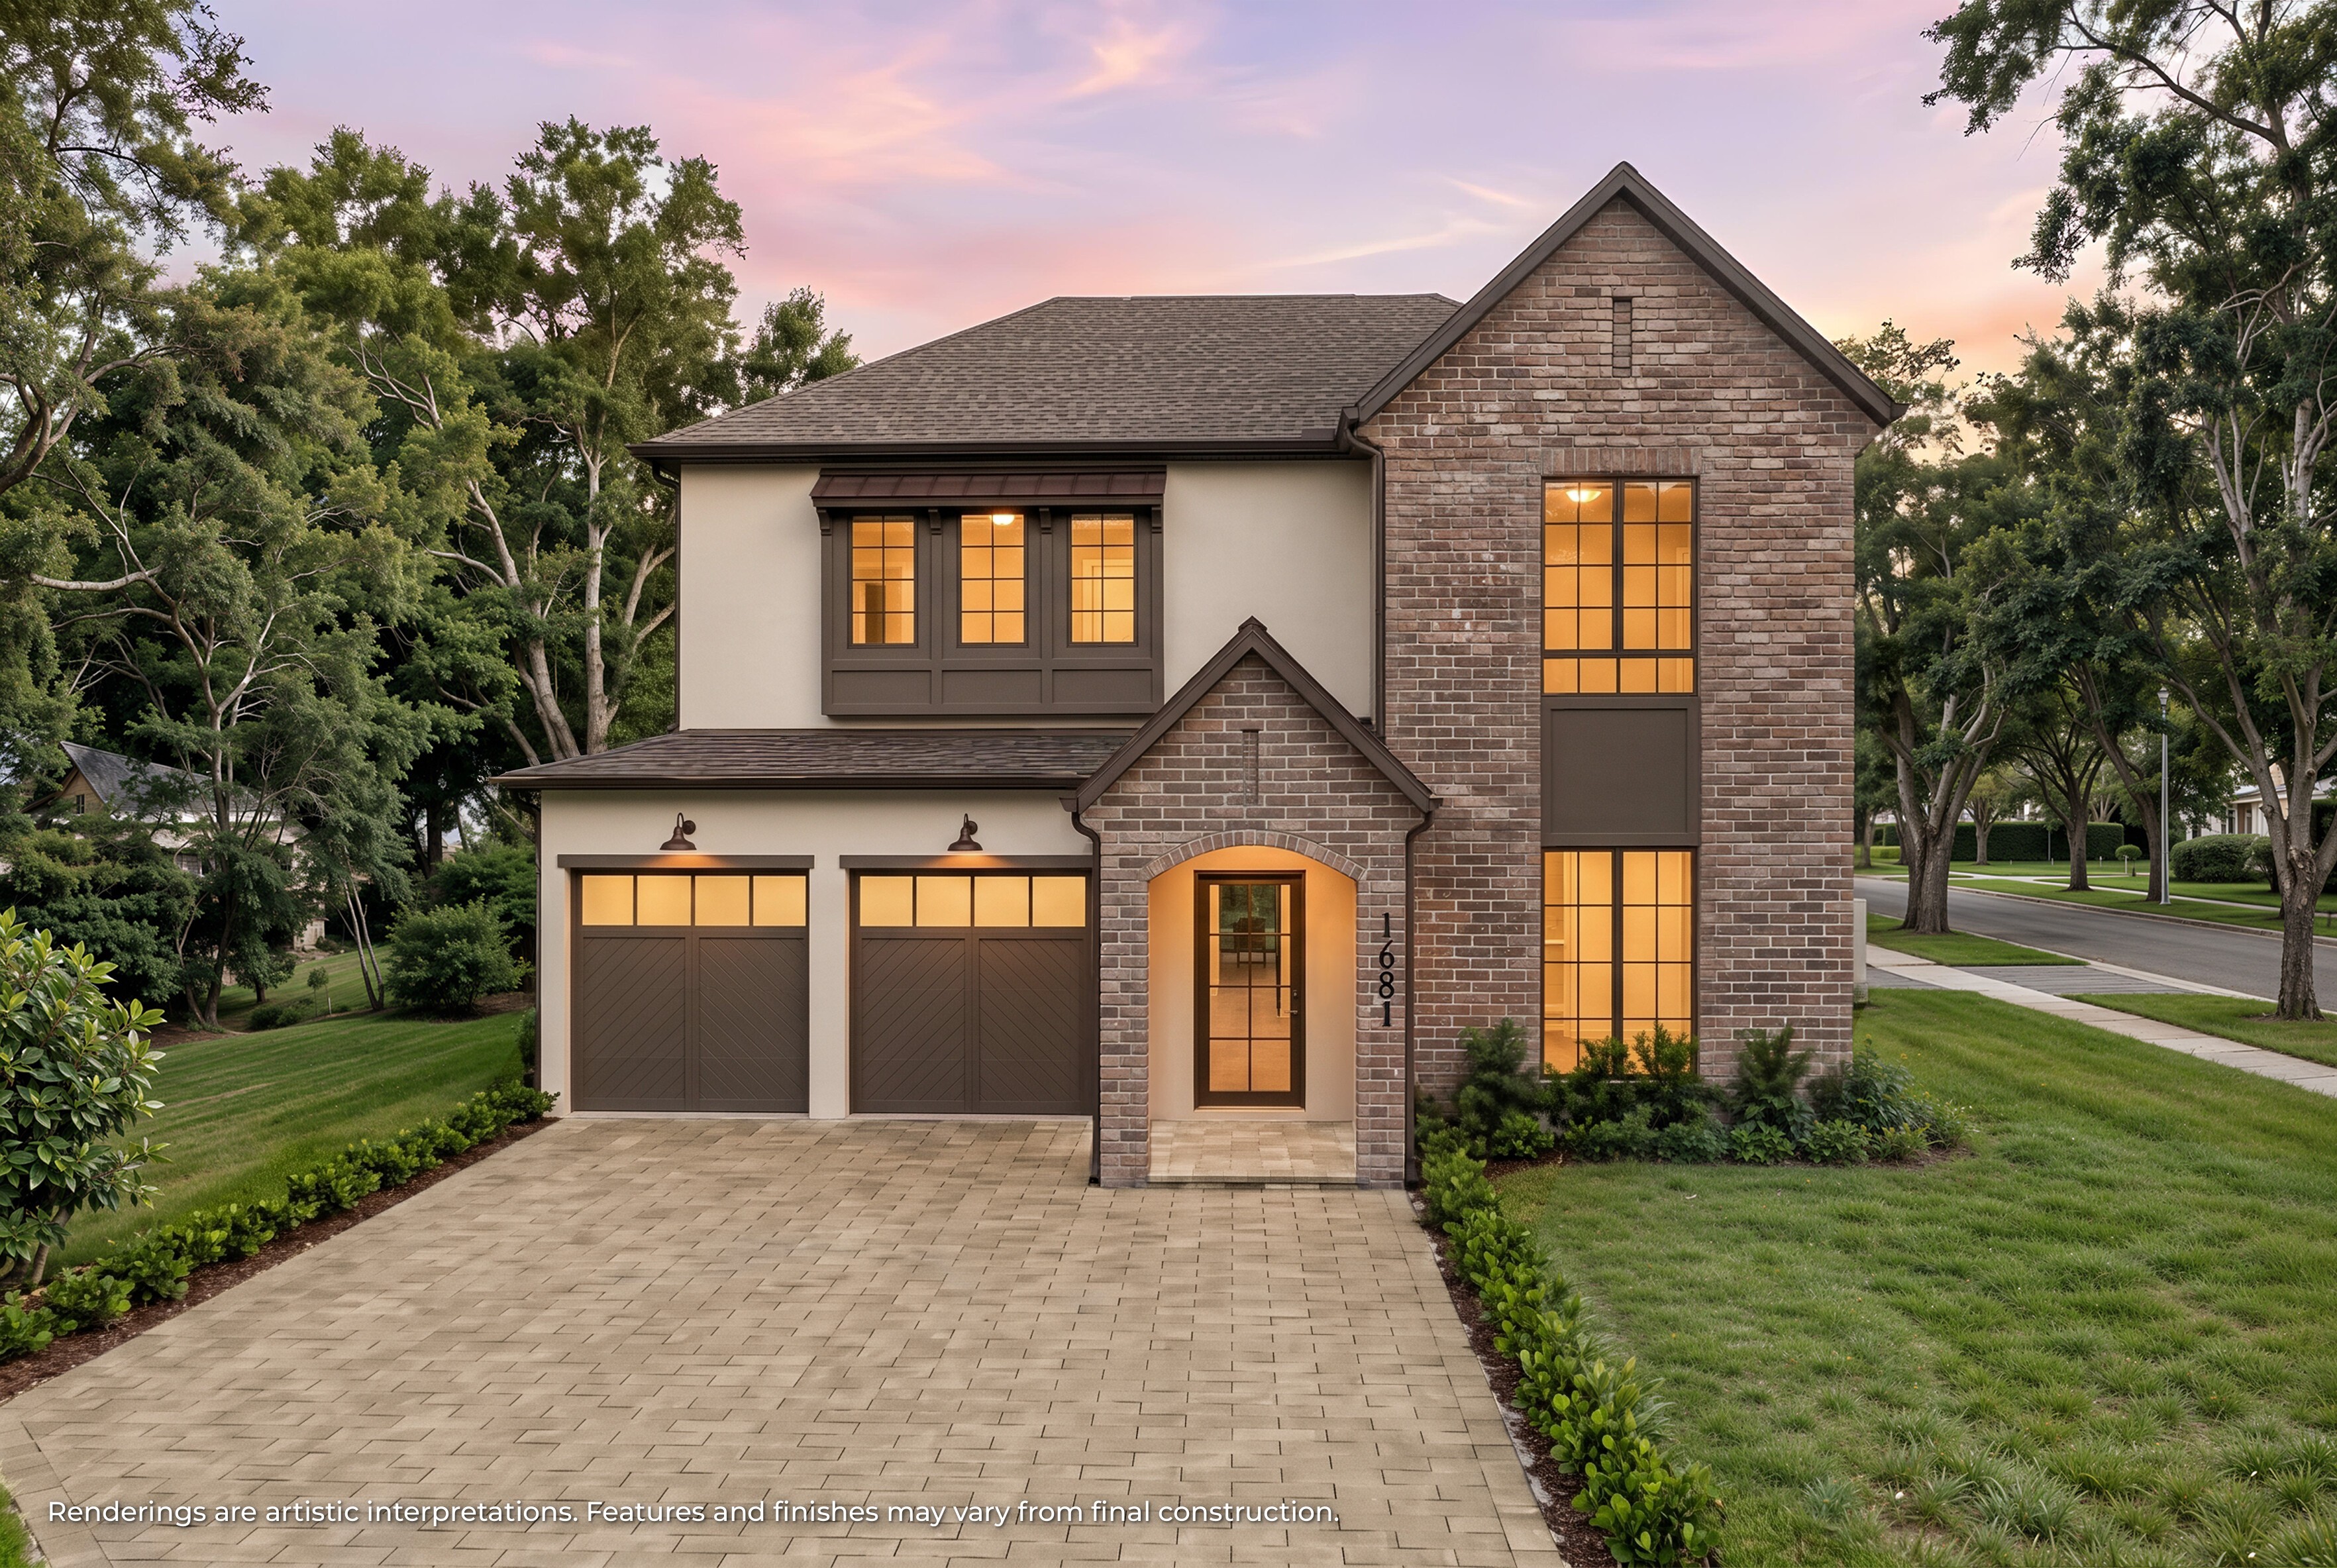
Welcome inside
Under Construction. A striking interpretation of Modern Tudor design brings a fresh architectural presence to one of Winter Park’s charming brick streets. Newly built, this stunning residence pairs a distinctive façade with interiors that feel both richly detailed and effortlessly livable. From the marble mosaic foyer to the private poolside retreat, each space offers its own expression of luxury, creating a home with character, warmth, and a beautiful sense of arrival. Beyond the entry, the spacious living area unfolds beneath shiplap ceiling details that lend texture and architectural depth. A statement wall with an electric fireplace anchors the room, establishing an inviting setting for quiet evenings and lively gatherings alike. The kitchen takes center stage with Taj Mahal countertops and a full suite of Thermador appliances. A built-in paneled refrigerator preserves the cabinetry’s seamless appearance, while a spacious walk-in pantry provides ample storage beyond the main kitchen. Positioned downstairs, the primary suite offers a peaceful retreat with a spacious closet and a beautifully composed spa bath featuring dual vanities, a freestanding soaking tub, and a separate shower with a rain showerhead and marble mosaic tile. A second downstairs guest suite adds exceptional versatility, a rare feature for the area, providing comfortable accommodations for visitors or a space for a private office. Providing comfortable accommodations for visitors or an inspiring space for a private office. Upstairs, three additional bedrooms, each with a walk-in closet, offer room for family and guests. A spacious loft introduces another place to gather, unwind, or create a dedicated media or recreation space, while the upstairs laundry room brings convenience to daily routine. Outdoors, a covered lanai with a summer kitchen sets the scene for alfresco dining and entertaining space. Lush landscaping surrounds the pool and spa, creating a beautiful backdrop for entertaining or simply enjoying the Florida lifestyle. Impact-rated doors and windows complete the home’s thoughtful collection of features. The location places neighborhood favorites within easy reach, with Phelps Park and the YMCA just a walk away and Park Avenue’s shops, restaurants, and cafés a short golf cart ride from home. Distinctive in its architecture and generous in its design, this residence offers a compelling opportunity to enjoy brand-new construction amid the established charm of Winter Park.
Tax amounts reflect the stated tax year and may change after a purchase. Verify measurements, flood information, and permitted uses independently.
Schools are listed as reported in the MLS. Confirm current attendance zones and enrollment eligibility with the school district.
Room to imagine
Approximate dimensions as reported in the MLS.
11 × 15
First level
Built-in Closet
16 × 13
Second level
Walk-In Closet(s)
14 × 11
Second level
Walk-In Closet(s)
11 × 12
Second level
Walk-In Closet(s)
16 × 10
First level
15 × 18
First level
16 × 19
First level
17 × 14
Second level
15 × 15
First level
Walk-In Closet(s)
Let’s take a closer look
Questions about the details, or ready to see it in person?